Project Hydrangea: Kitchen Afters and a Whole-Home Plan
Finished kitchen afters for our Winnipeg Project Hydrangea renovation, with Task Reno on the build. White and wood cabinetry, patterned floor tile, and the oak kitchen we started from.
Winnipeg, MB
Georgia Home Design
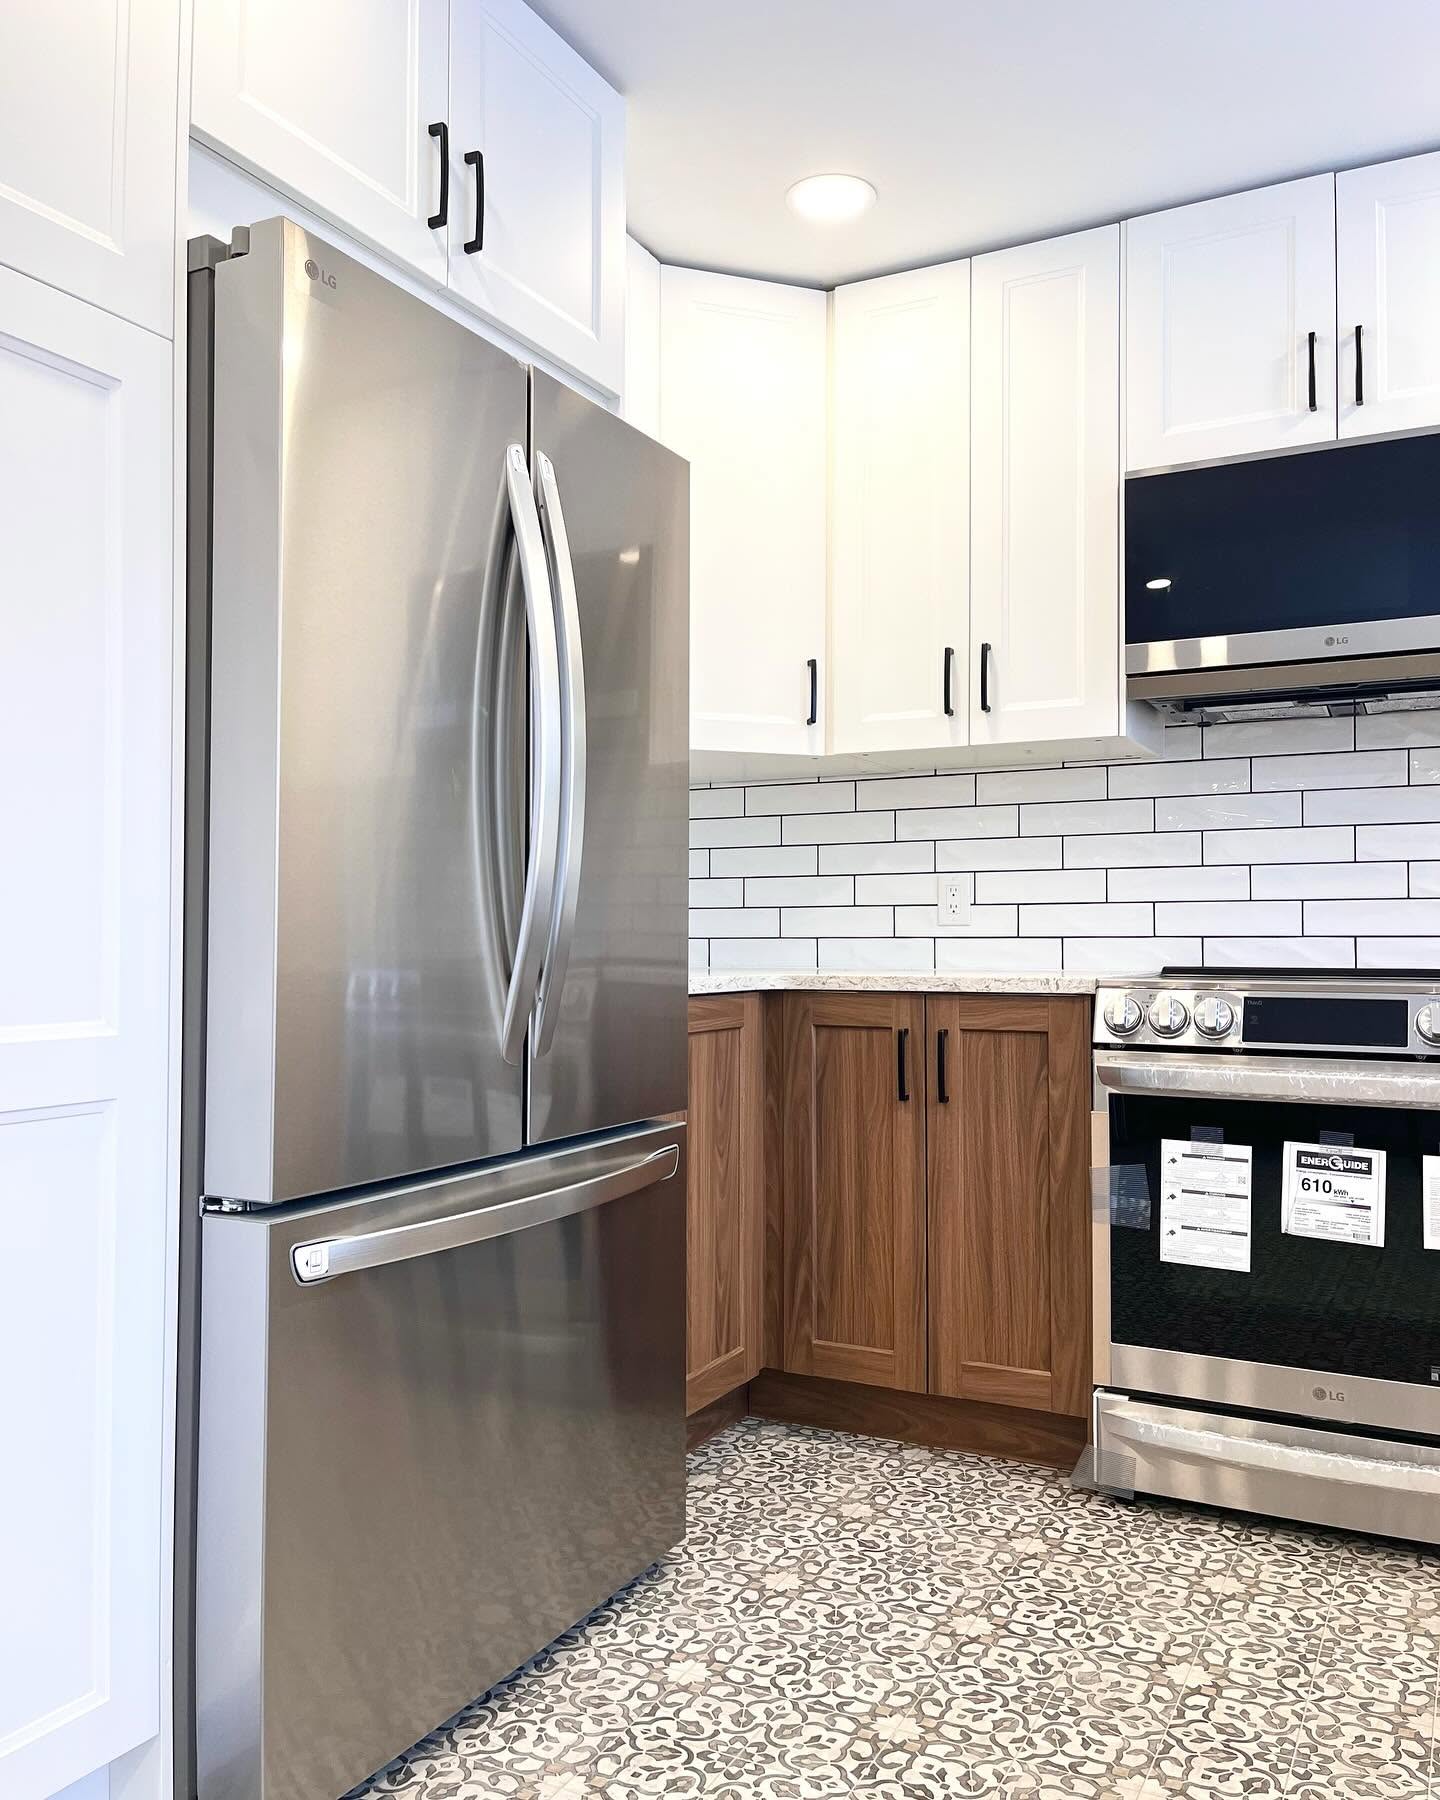
Our Project Hydrangea clients already love where they live. What they needed was a home that felt better suited to daily life, without losing the familiarity that made them want to stay. We planned the kitchen, side entrance, laundry, mudroom, primary suite, and bathrooms as one connected refresh, with Task Reno coordinating construction.
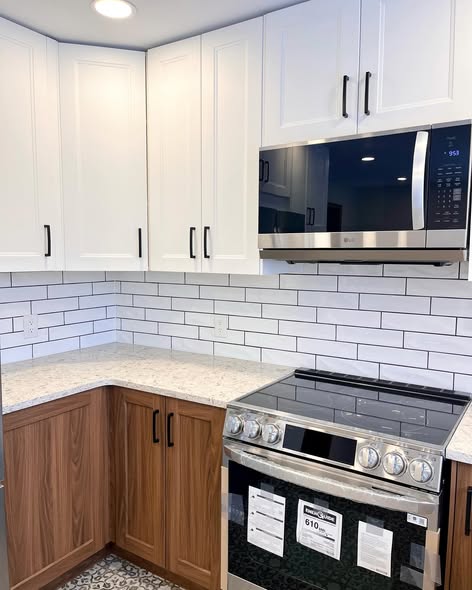
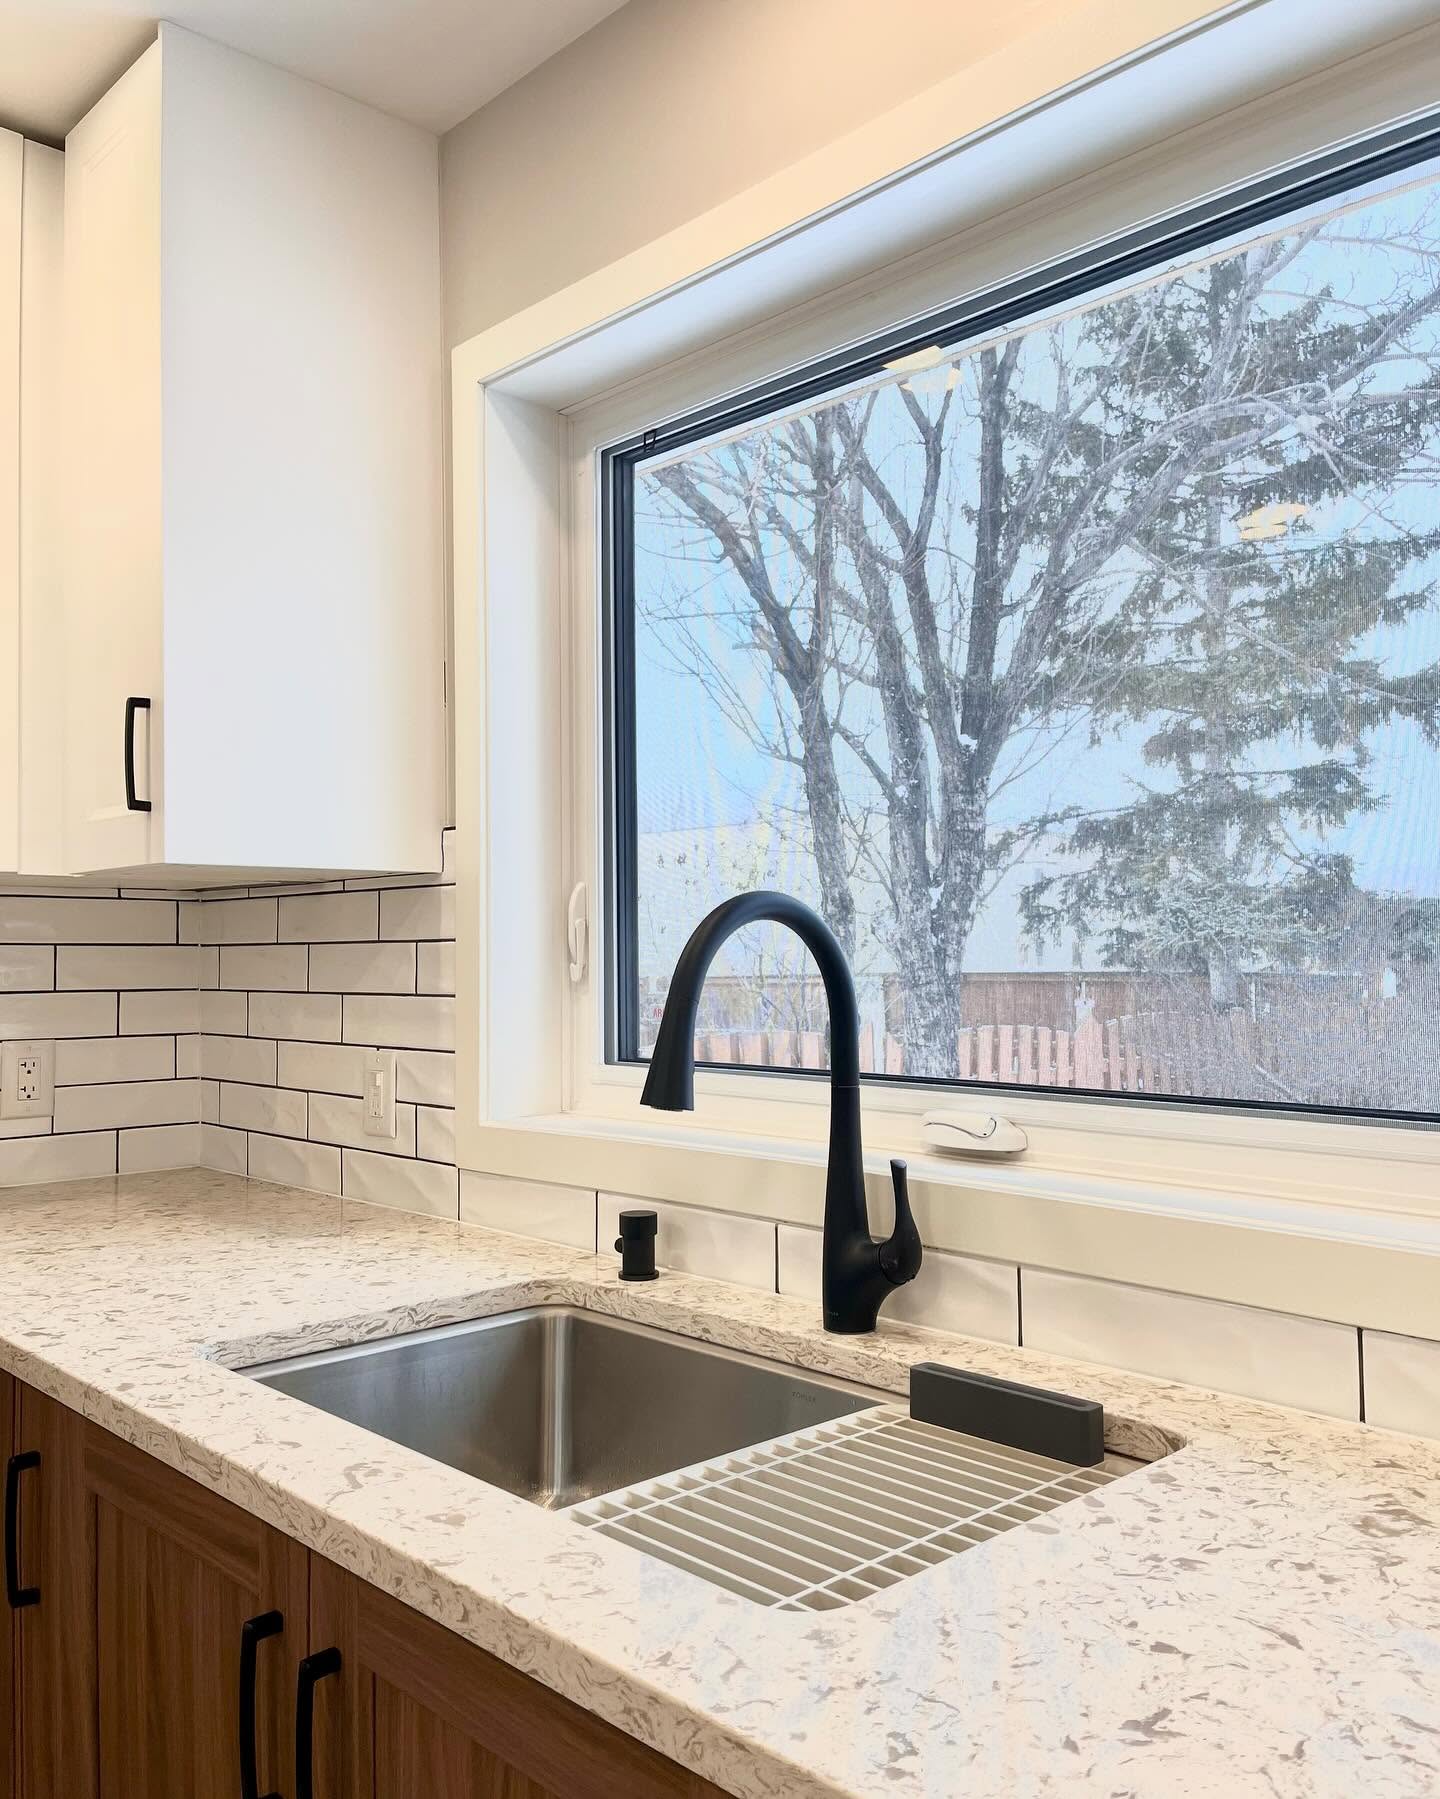
The kitchen is now finished, and we can finally share the afters. White upper cabinets, warm wood lowers, matte black hardware, a light stone counter, subway tile, and a patterned floor tile give the room a calm, modern feel that still works hard for a Winnipeg family. Other parts of the whole-home plan continue to move forward. The photos below show the kitchen we completed and the oak kitchen we started from.
Watch the Project Hydrangea video on Instagram
Finished kitchen
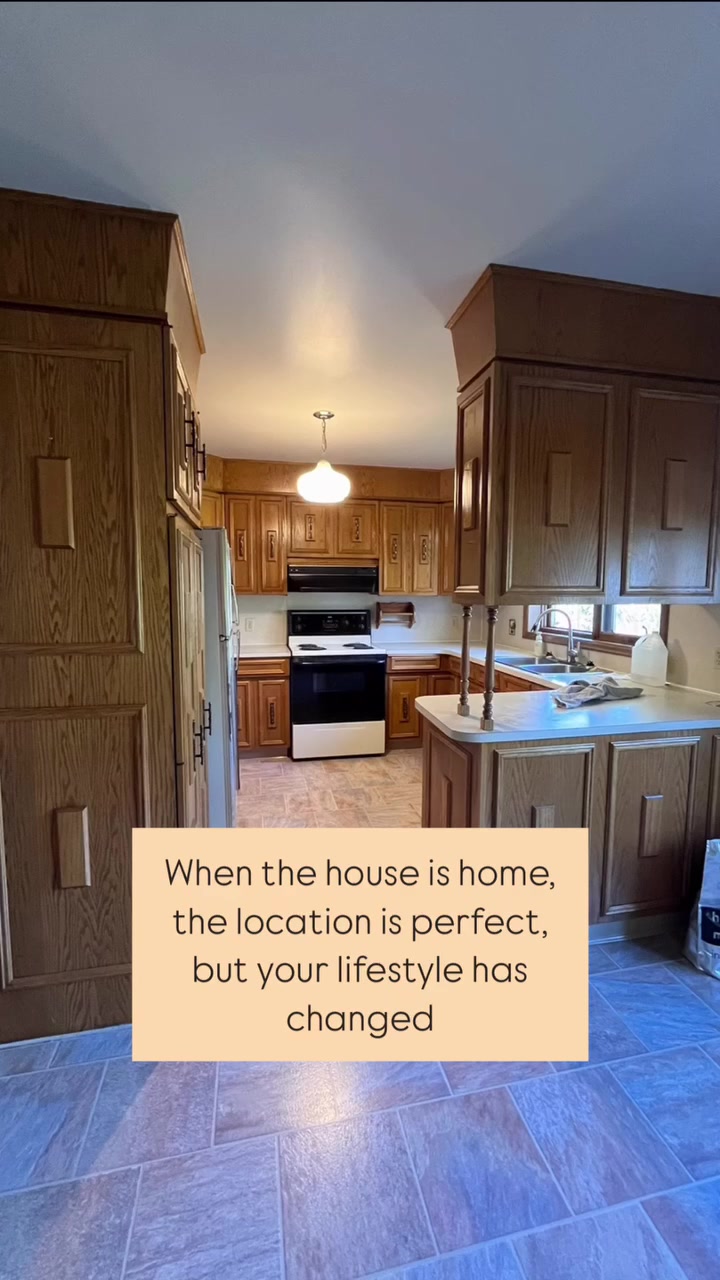
Where we started
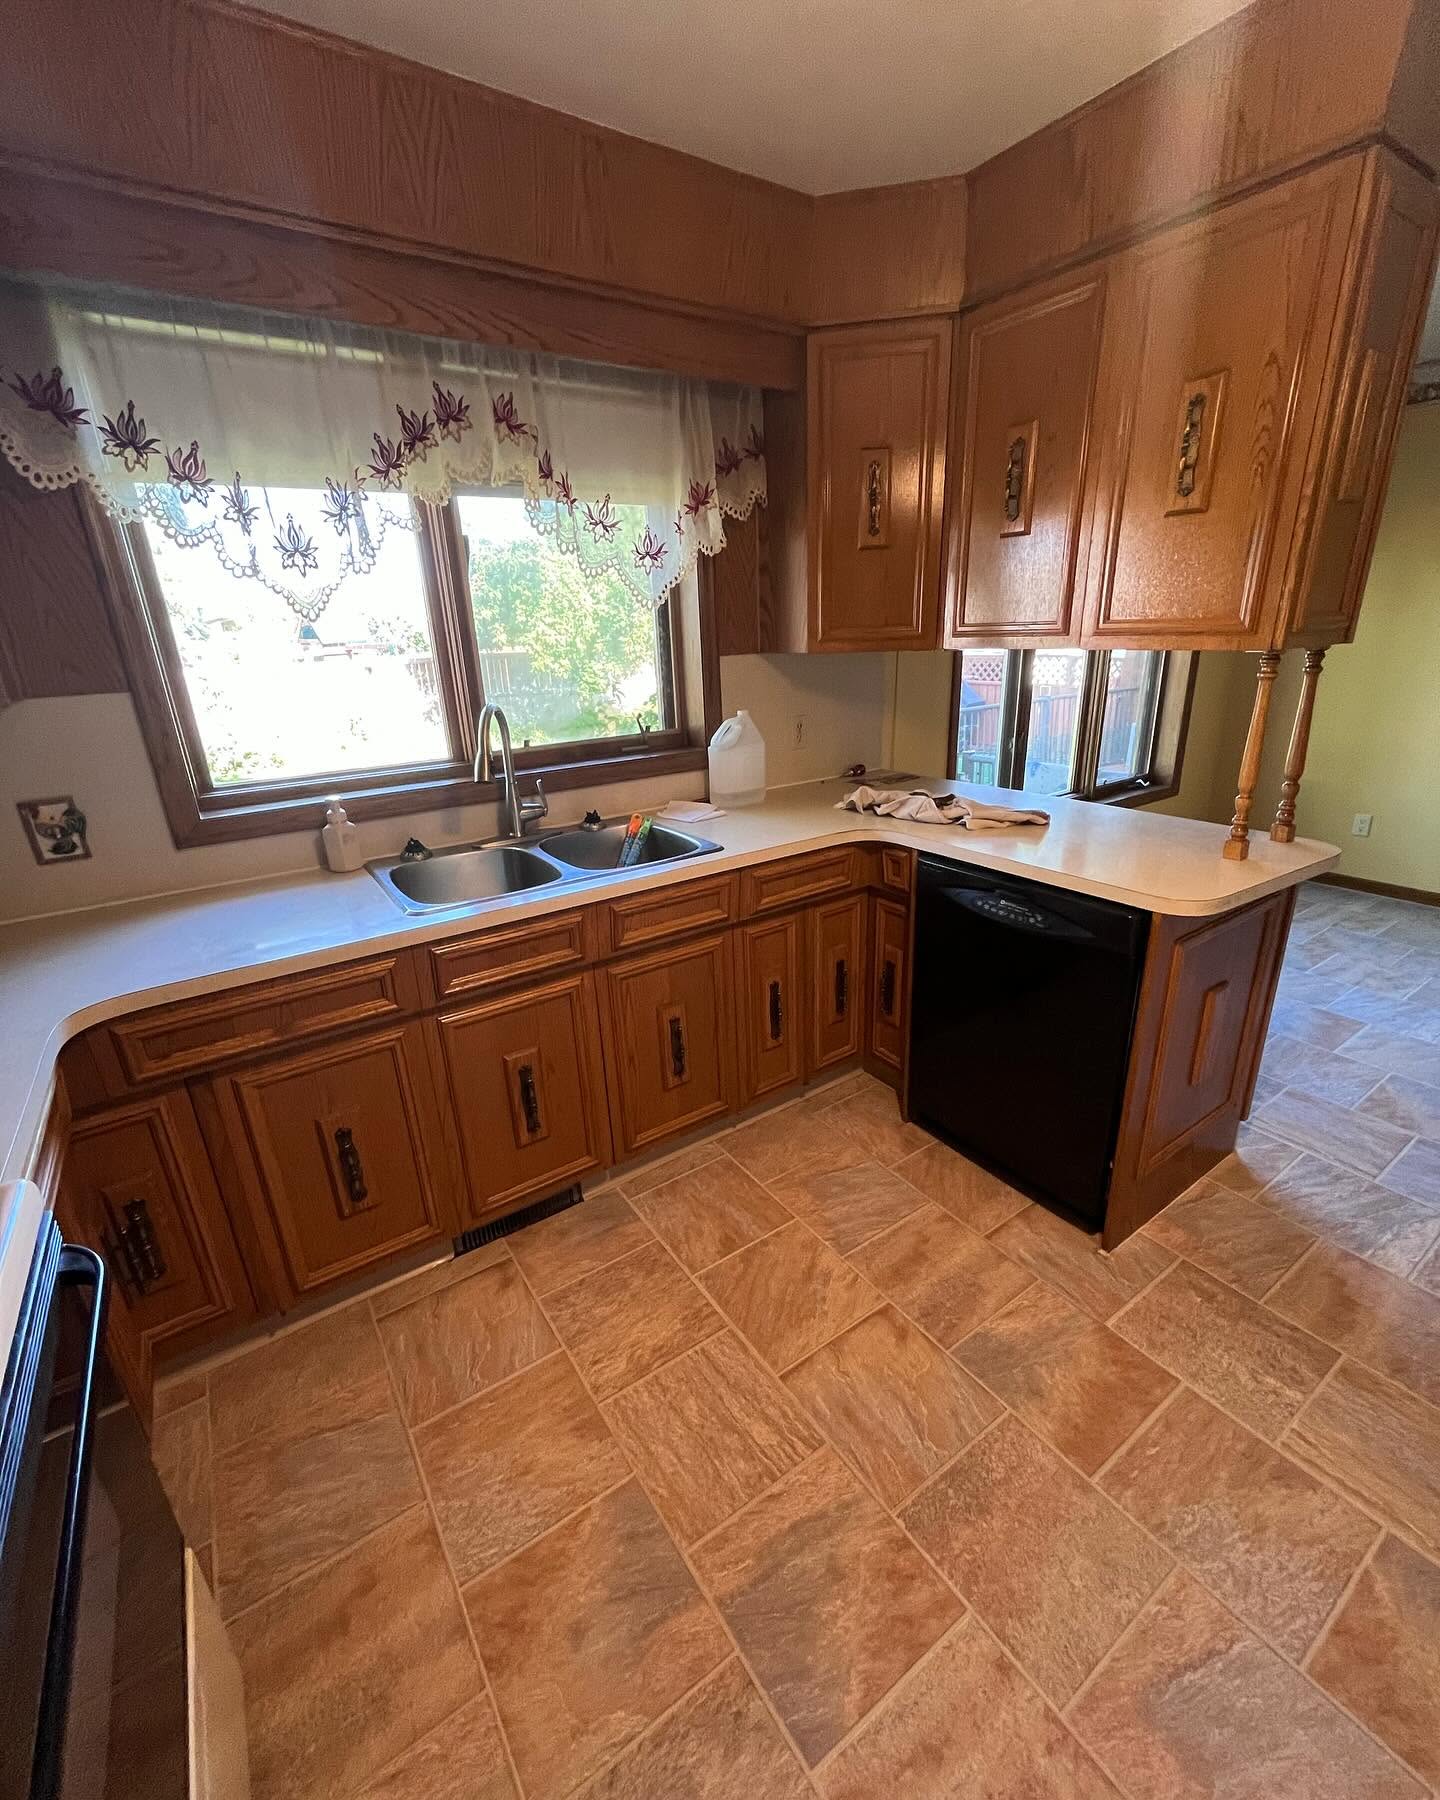
The original kitchen had medium oak raised-panel cabinets, pale laminate counters, a peninsula, and a white electric range. Tall cabinets wrapped the refrigerator, and the patterned floor changed again at the kitchen doorway, so each space felt more separate than it needed to.
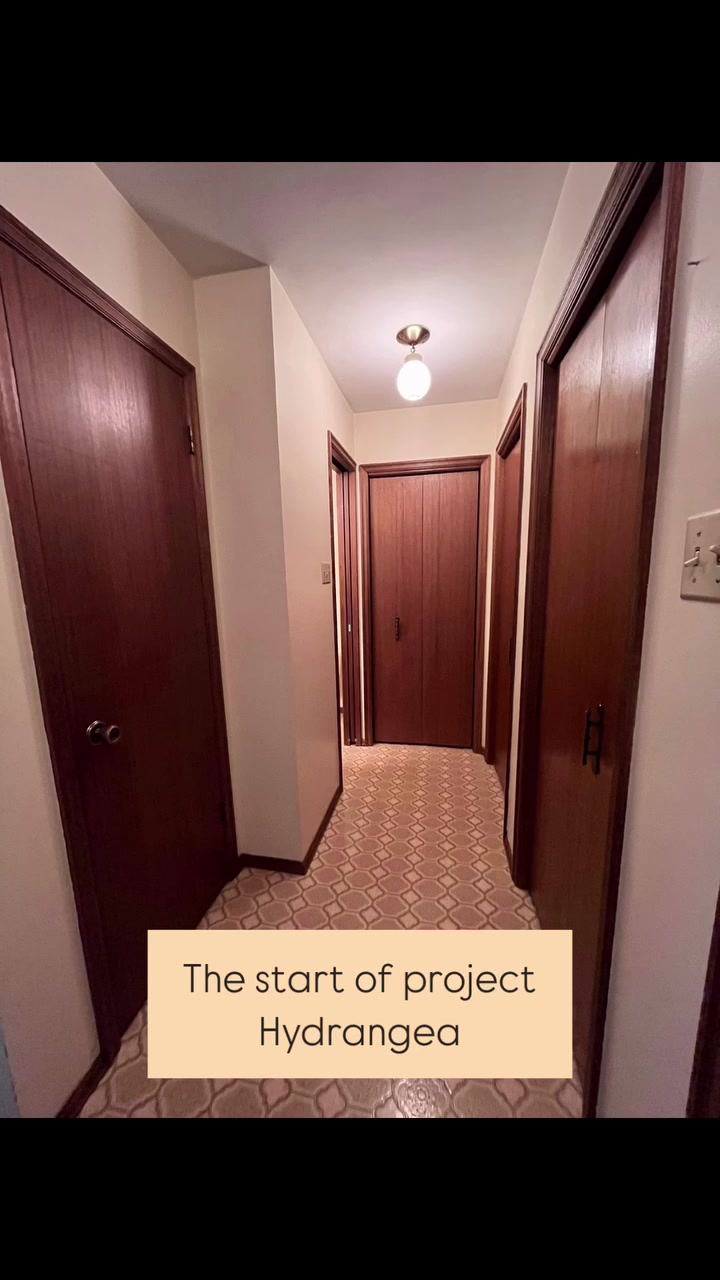
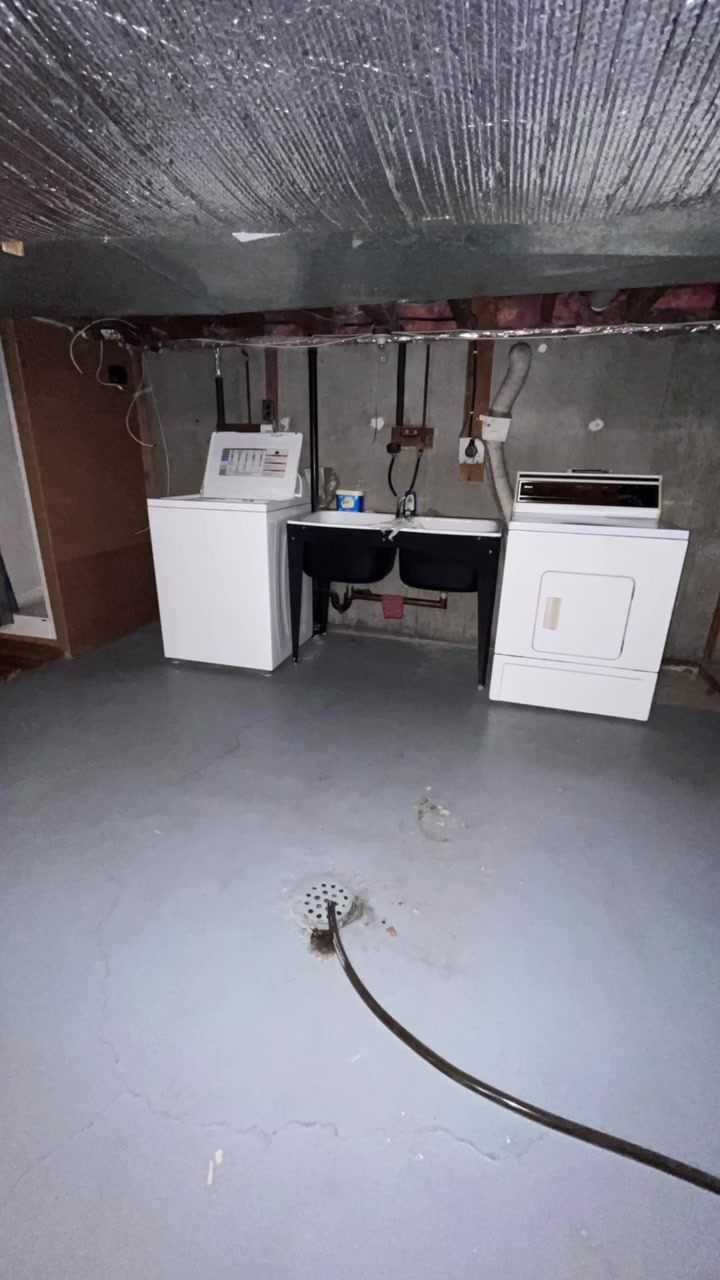
The central hallway had dark stained doors and trim against pale walls, with a small geometric floor running between several doorways. Downstairs, the washer and dryer sat on either side of an exposed double laundry sink. Concrete walls, open insulation, and a floor drain made it clear that the laundry zone still needed a real plan.
For us, those rooms were always part of the same conversation. This project was never about changing one cabinet door or choosing one new paint colour. It was about making cooking, arrivals, laundry, storage, and quiet time at home feel easier.
Before the kitchen renovation
Making everyday spaces work harder
We redesigned the kitchen for daily cooking and a clearer connection to the surrounding rooms. The old peninsula and tall cabinet blocks limited both work surface and movement, so the new layout opens the room while keeping storage generous. Final cabinetry, counters, tile, and appliances are the ones you see in the finished photos above.
The side entrance remains one of the most important parts of the whole-home plan. It is where wet boots land, coats gather, laundry needs to happen, and everyone comes and goes. Mudroom storage, laundry, a half bath, and household storage belong in that zone so each daily routine has a natural place.
Good design has to work on a busy weekday, not only when the room is perfectly tidy. Keeping those practical functions close to the way the family enters should make the rest of the main floor feel calmer, too.
A calm foundation from room to room
New flooring is part of the wider plan through the living room and hallway, so the main path through the home feels continuous instead of stop-start. On the private side of the home, we planned paint and closet work in the primary bedroom, an update to the primary bathroom, and a separate three-piece bathroom. Those rooms do not need to match the kitchen exactly. They do need enough shared colour and material language to feel like they belong under the same roof.
Current status
The kitchen afters are live on this page. We are still gathering finished photography for the remaining rooms as they are ready to share. What you can see clearly now is the heart of the plan: keep the house and location our clients value, remove the little points of friction they feel every day, and connect a long list of practical upgrades so the home feels considered as a whole.