Basement Bedroom Winnipeg: A Kids Room with a Reading Nook
We created a playful Winnipeg basement bedroom with under-stair storage and a reading nook sized for a creative pre-teen.
Winnipeg, MB
Georgia Home Design
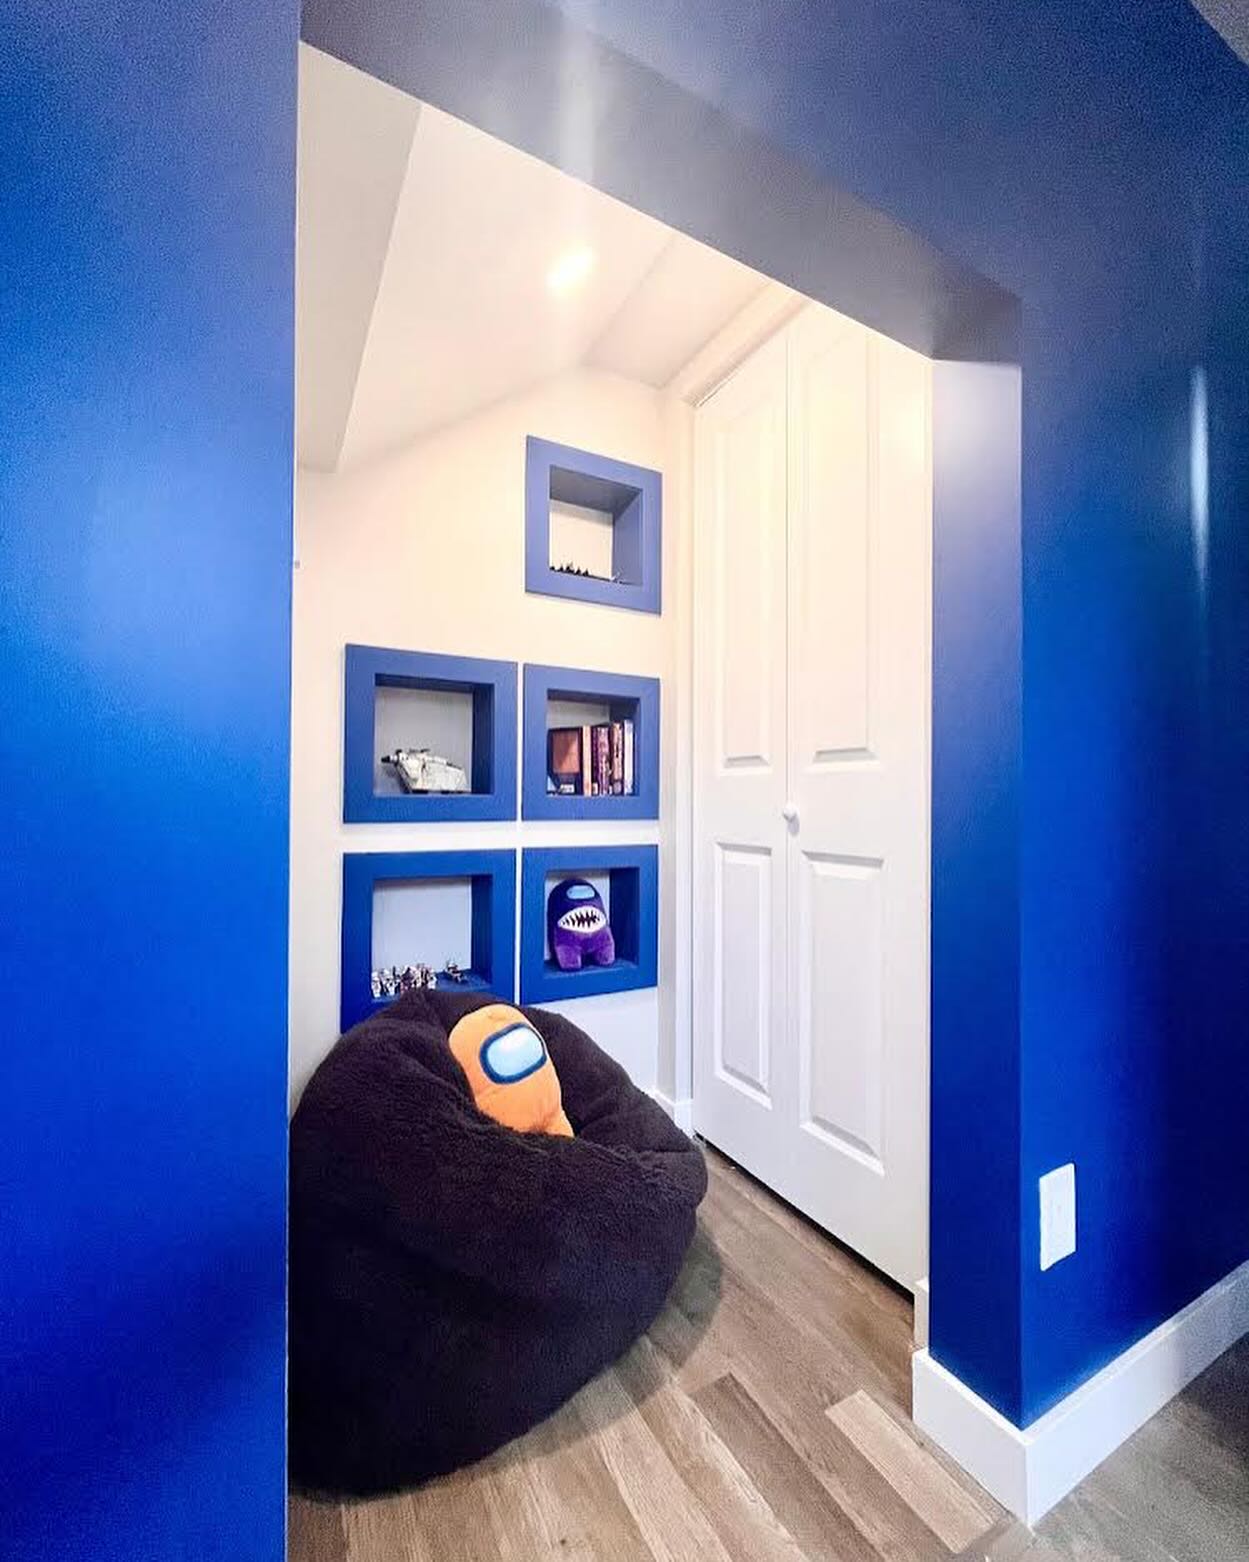
This basement needed a real bedroom for a young client who already knew their favourite colours. We led the design and coordinated the build with Task Reno, shaping a sleeping space that feels personal, then using the volume under the stairs for closet storage and a snug reading nook ready for September homework and weekend books.
Basement kids rooms often start as leftover square footage. Our goal was the opposite: a room that feels chosen, not finished off. Colour, storage, and a quiet corner do more for that feeling than any single furniture purchase. When a lower level finally holds a proper bedroom, the whole house gains flexibility for sleepovers, study nights, and the growing independence that comes with a door that is truly theirs.
View the full kids room post on Instagram
A bedroom designed around one kid
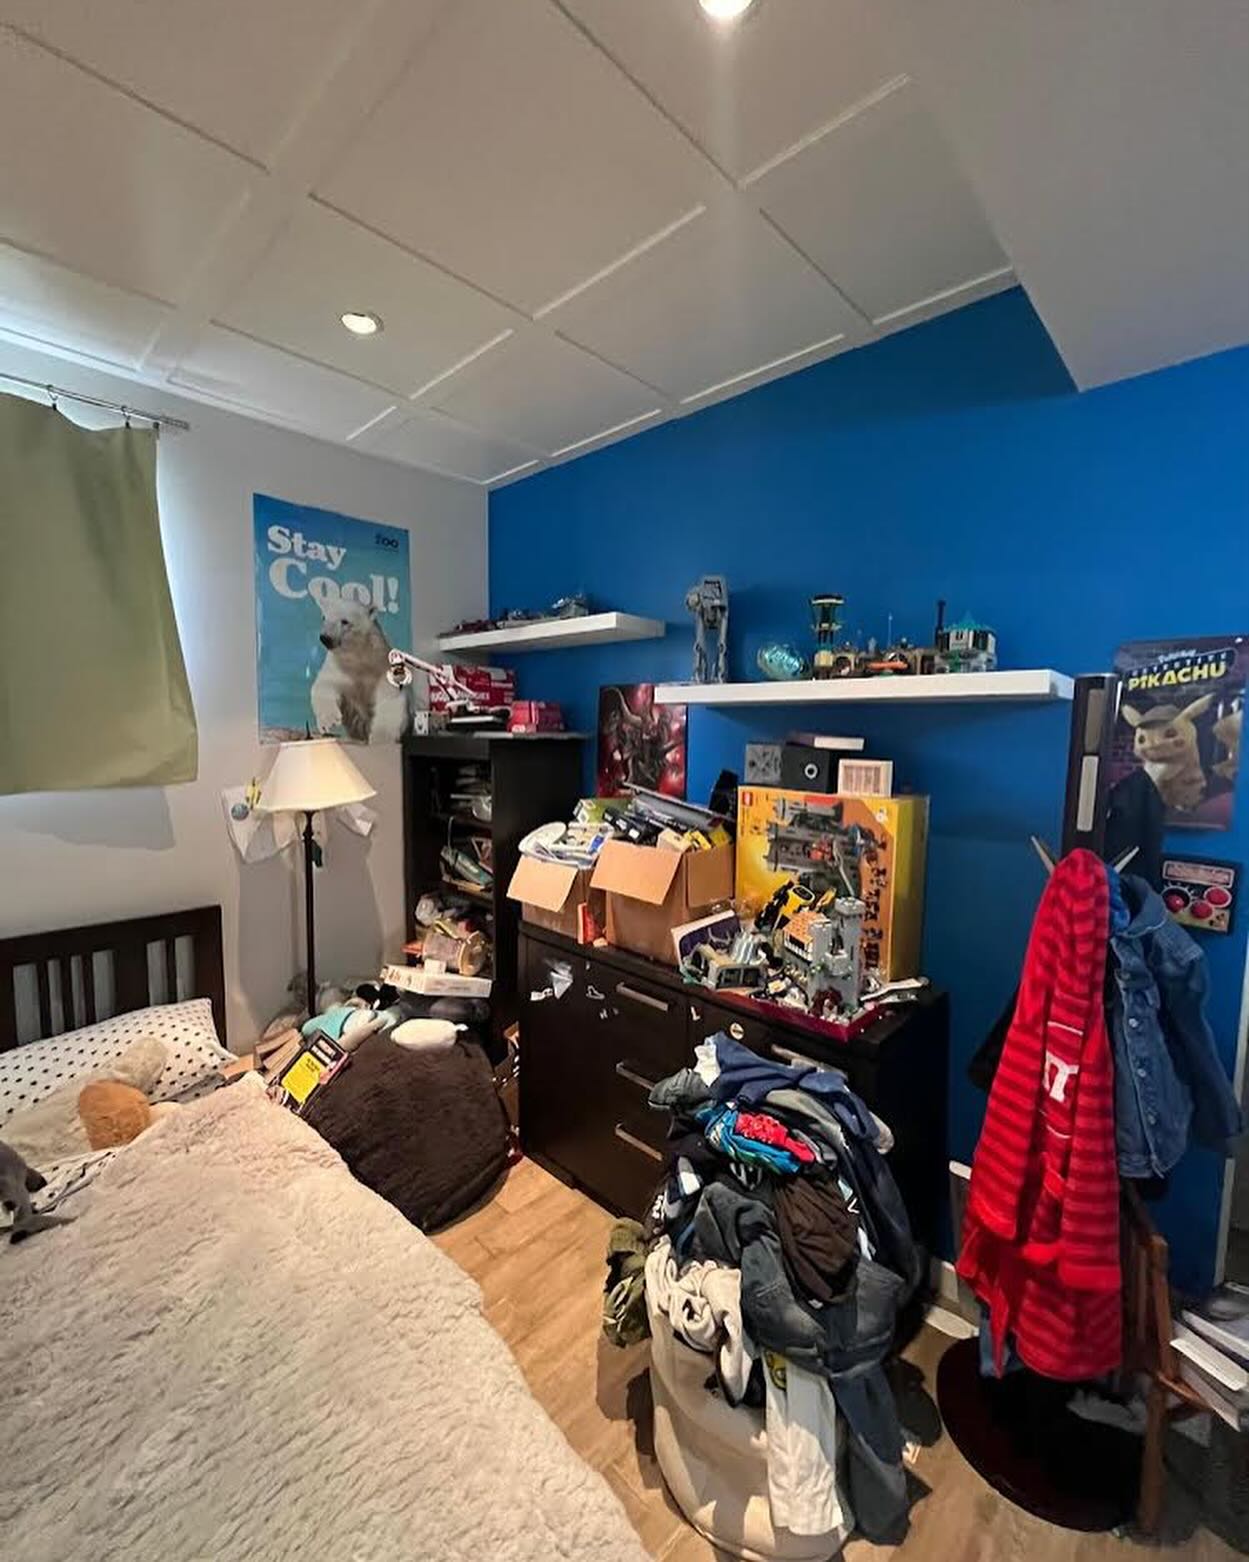
Basement bedrooms fail when they feel like leftovers. This one does not. The layout gives the bed a real spot in the room, keeps a clear path from the door, and leaves floor open for play. Storage along the wall clears the clutter that usually collects in a kids room, so the space stays calm enough for sleep.
The room is not generic. It is designed around one kid’s colours, habits, and need for a quiet corner of their own. That specificity is what makes the finished space feel personal rather than finished-off. We listened for how they like to read, where clothes actually land at the end of the day, and which colours already felt like home. Those answers steered the blue wall, the shelving height, and the nook proportions more than any trend board could.
Daylight in a basement is limited, so we treated artificial light and colour as part of the plan rather than afterthoughts. Soft layers at the bed, brighter light at the homework edge, and a warmer pool of light in the nook help the room shift from daytime play to evening wind-down without feeling harsh. Textiles do the same work: a washable rug underfoot, pillows that invite a sprawl with a book, and bedding that matches the colour story without turning the room into a theme set.
We also protected empty floor. Kids rooms need room to kneel, build, and stretch out. By pushing storage to the wall and under the stairs, we kept the centre free. That open middle is what makes the bedroom feel generous even when the overall footprint is modest.
Under-stair storage and a snug reading nook
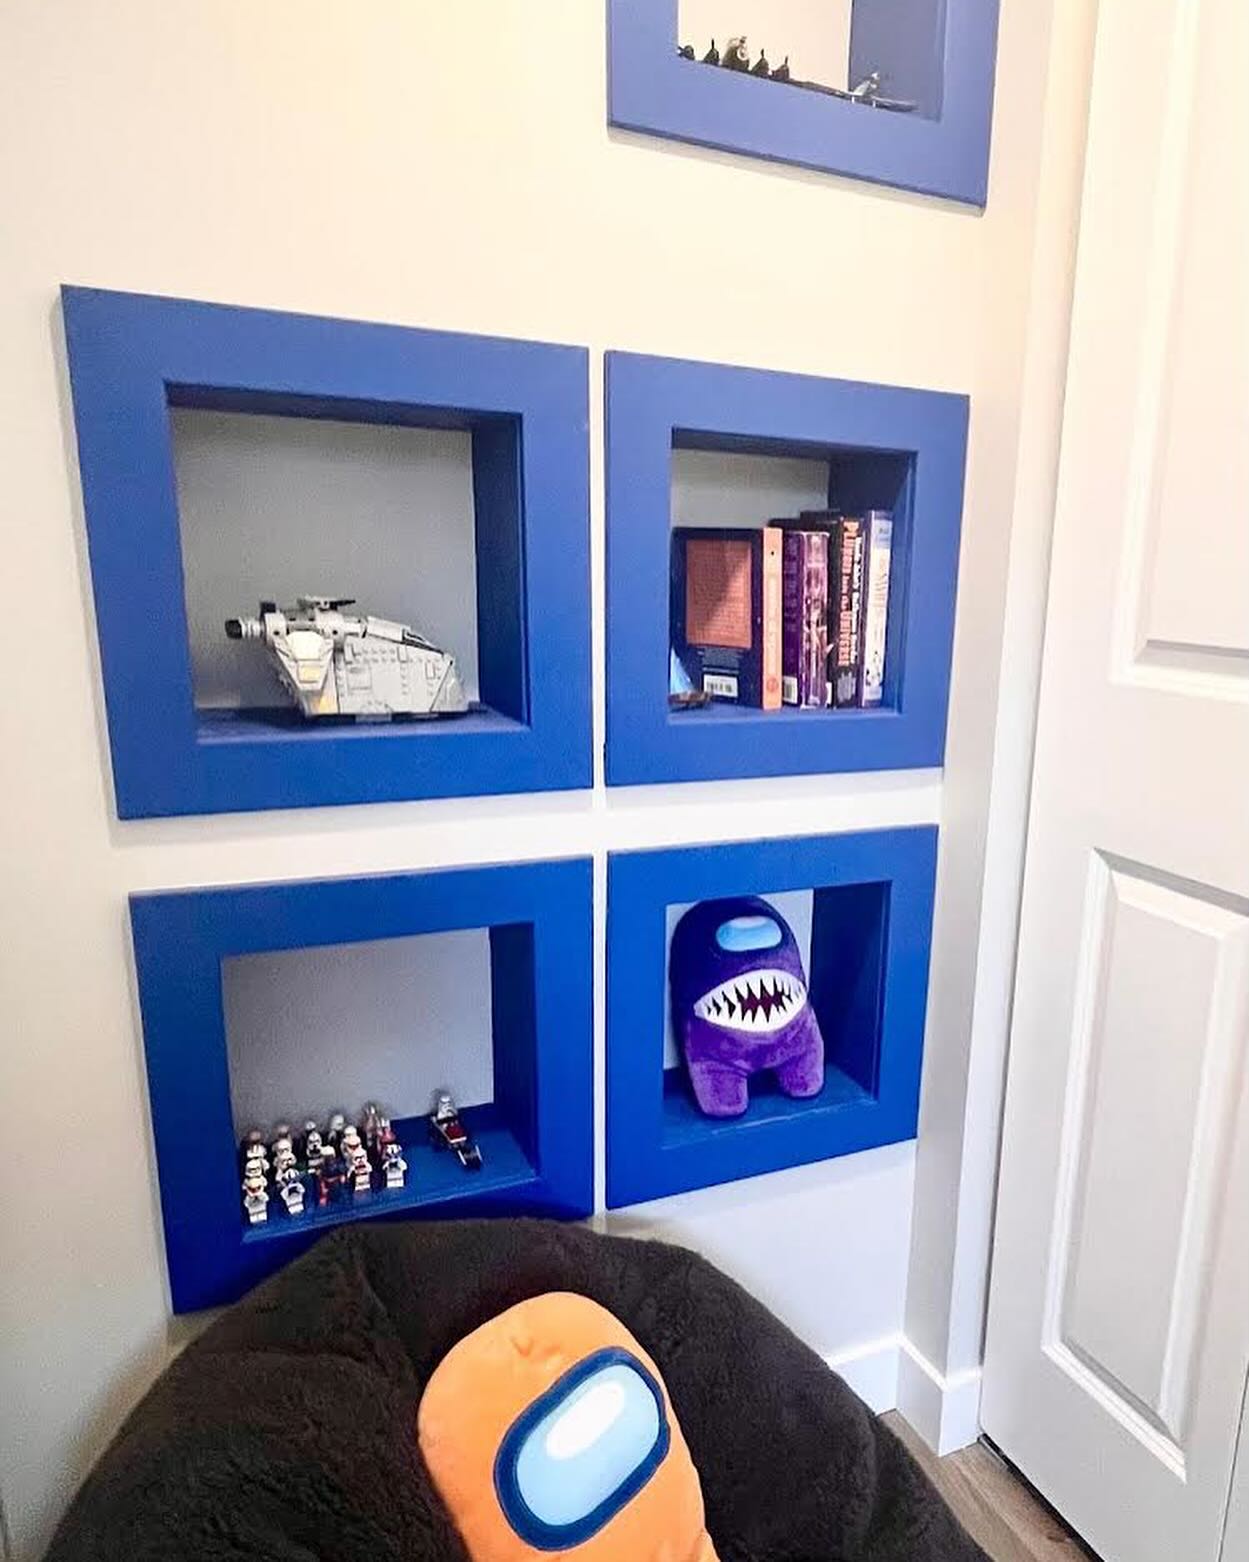
The volume under the stairs is the hardest-working part of the room. Part of it became closet storage for clothes and gear, and the end of the run became a reading nook: a cushioned seat, soft textiles, and shelving sized for small hands. Bright shelving against a bold blue wall holds the books and small treasures that make a kids room feel theirs.
Using that awkward wedge of space twice (closet plus nook) is what turns a basement plan into something that feels intentional. Clothes and sports gear leave the bedroom floor. The nook becomes the place for chapter books, headphones, and the kind of quiet that a shared main floor rarely offers a pre-teen. The seat depth and pillow mix matter here. Too shallow and it is only decorative. Too deep without support and it is not a place anyone stays. We sized it so a kid can curl up with a book and still climb out easily when dinner is called.
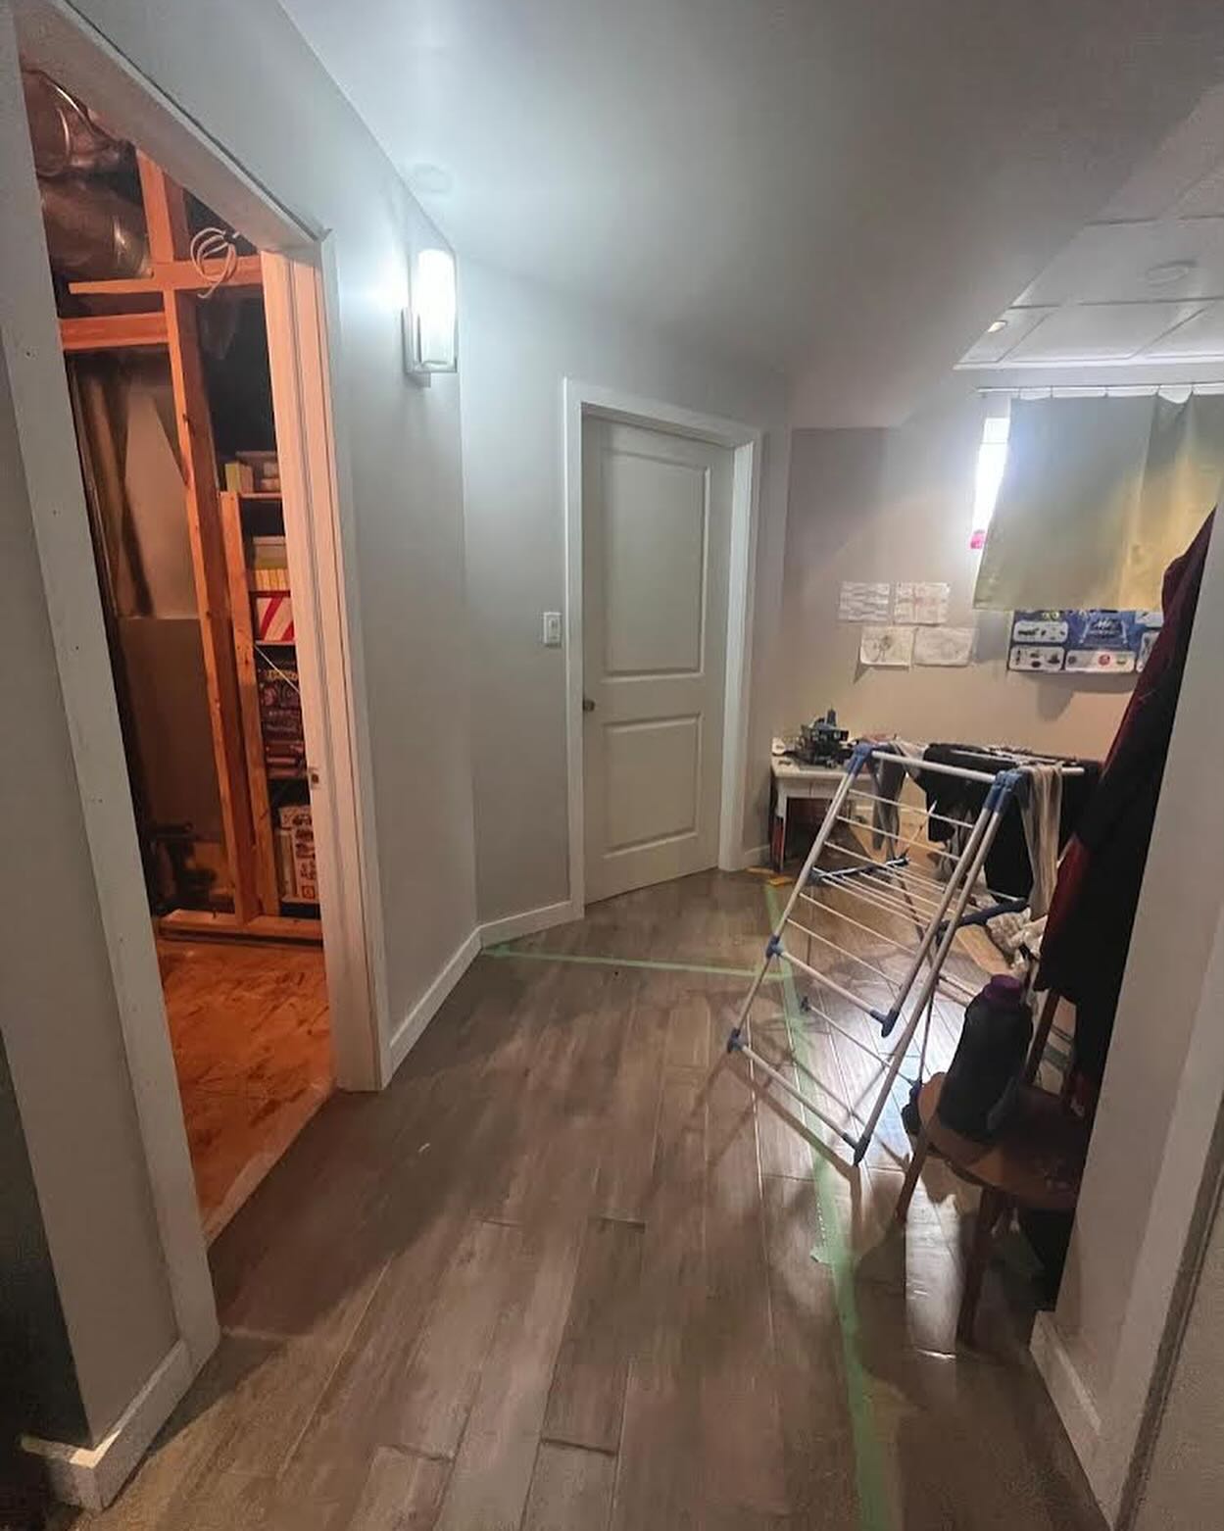
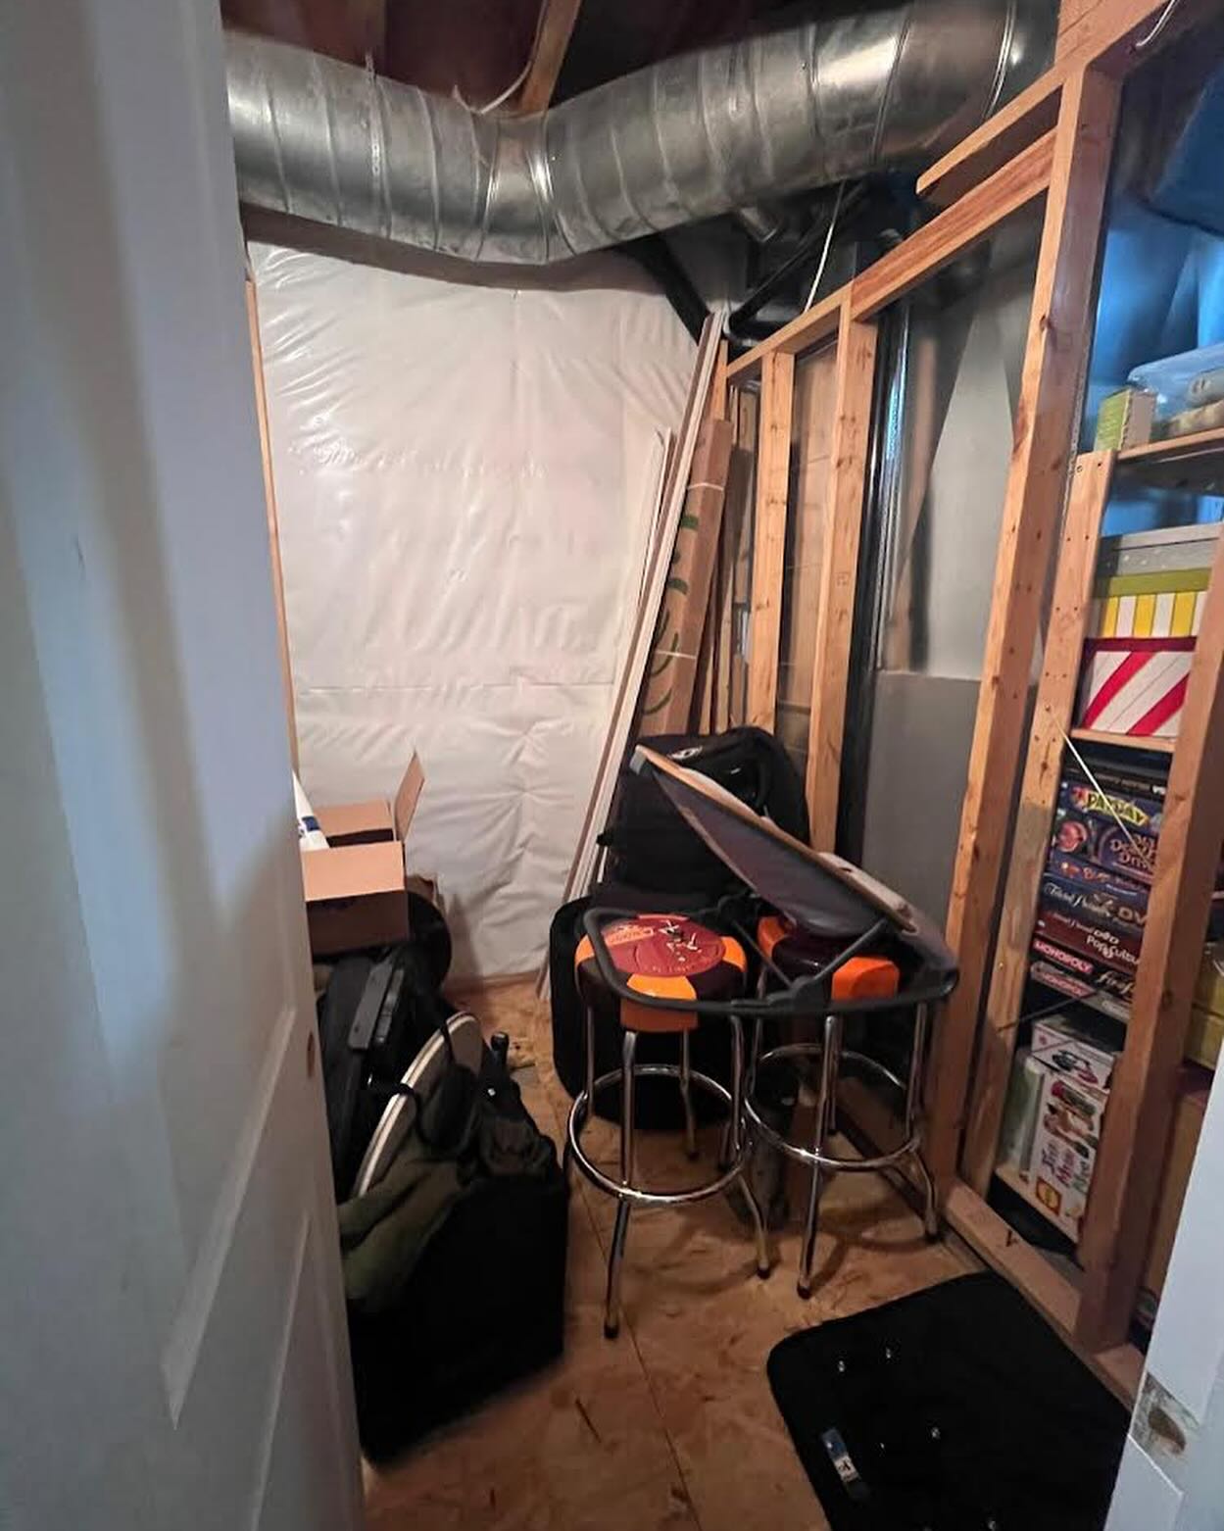
The basement plan around the bedroom
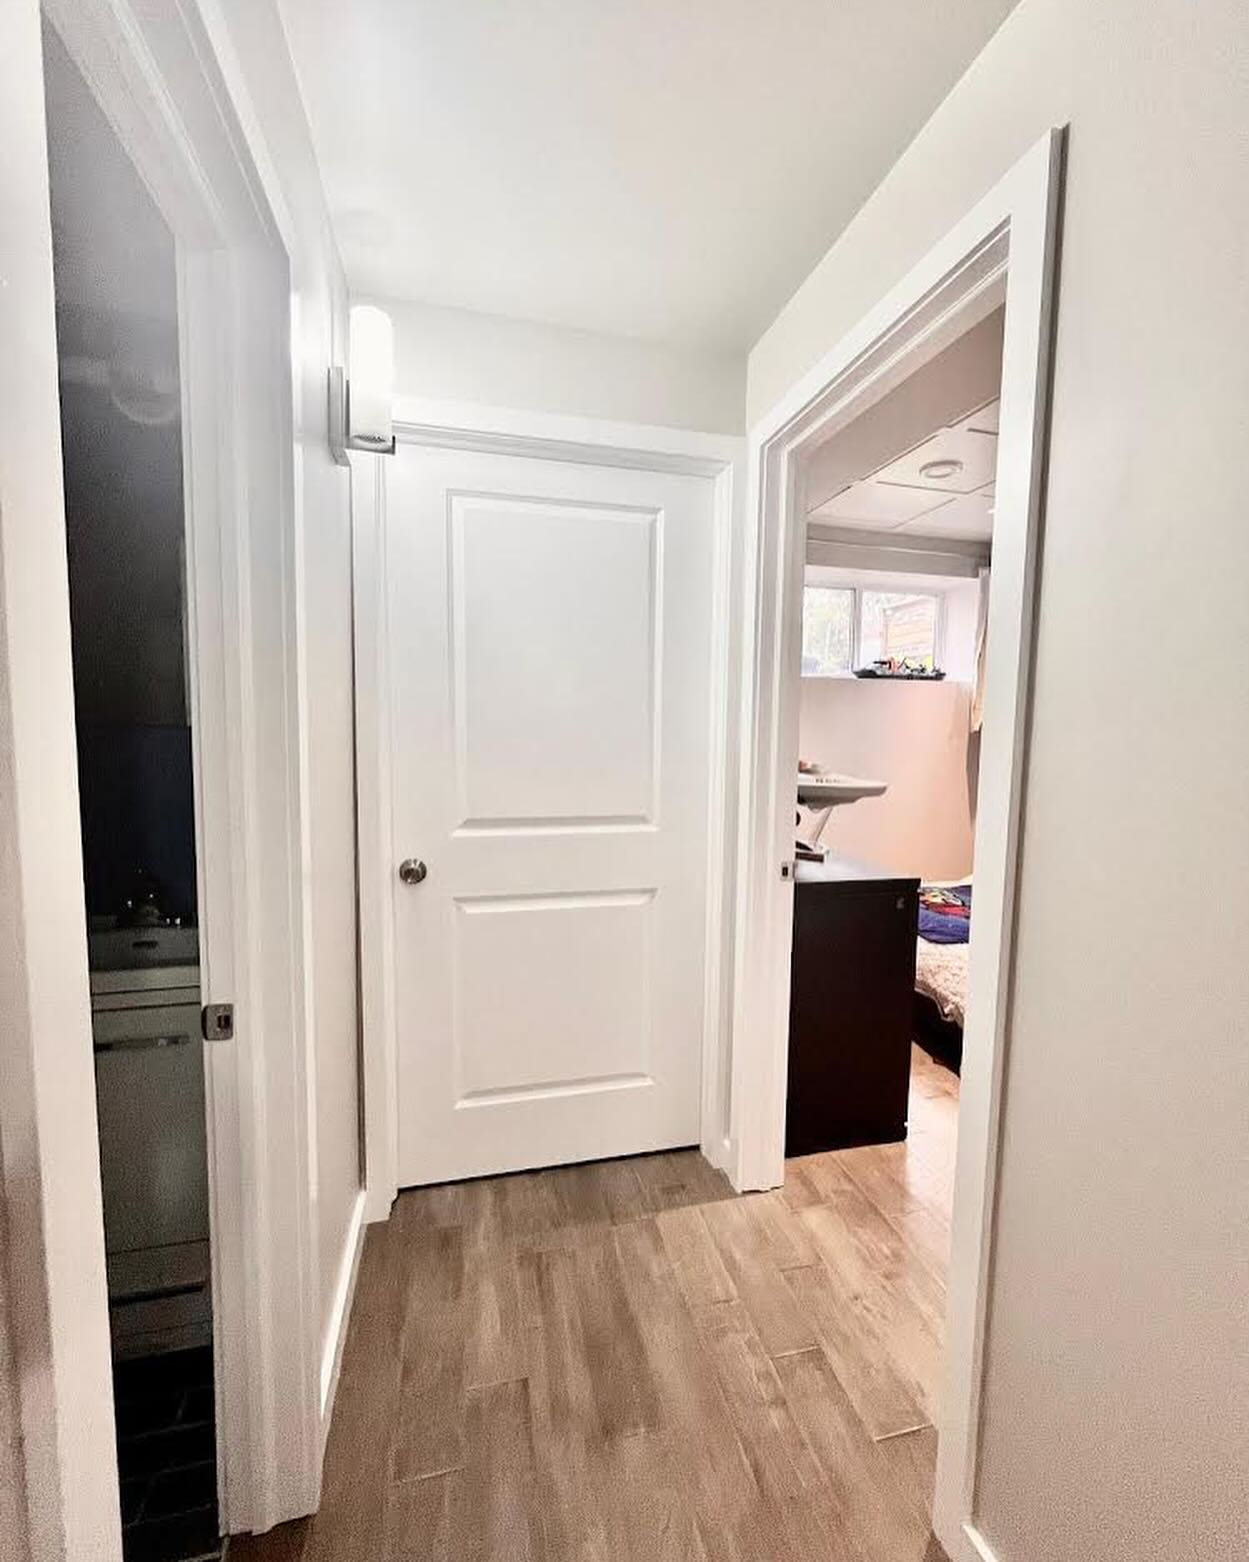
As part of the wider basement plan, a clearer hallway helps the lower level feel like rooms instead of one open leftover. A compact bathroom supports the new bedroom so the space works for everyday life, not only for the day the photos are taken. Soft textiles and simple styling keep the nook inviting without turning it into clutter.
We think of basement bedrooms as part of a whole lower-level story. Sleep, storage, a short walk to a bathroom, and a hallway that feels like circulation rather than a tunnel. When those pieces line up, a kids room downstairs can feel as legitimate as any bedroom upstairs. Parents stop apologizing for the basement. Kids stop treating it like temporary space. That shift is what good lower-level design is for.
Planning a lower level like this one? Our interior design services in Winnipeg cover the full basement plan, and you can see how other families use theirs in Project Peony: Basement Transformation and Project Lilac Basement.