A Bathroom with a Dark Wood Vanity and Better Storage
We opened up this Winnipeg bathroom and brought in a new tub and shower, a dark wood vanity, useful storage, fresh flooring, and a warm modern finish.
Winnipeg, MB
Georgia Home Design
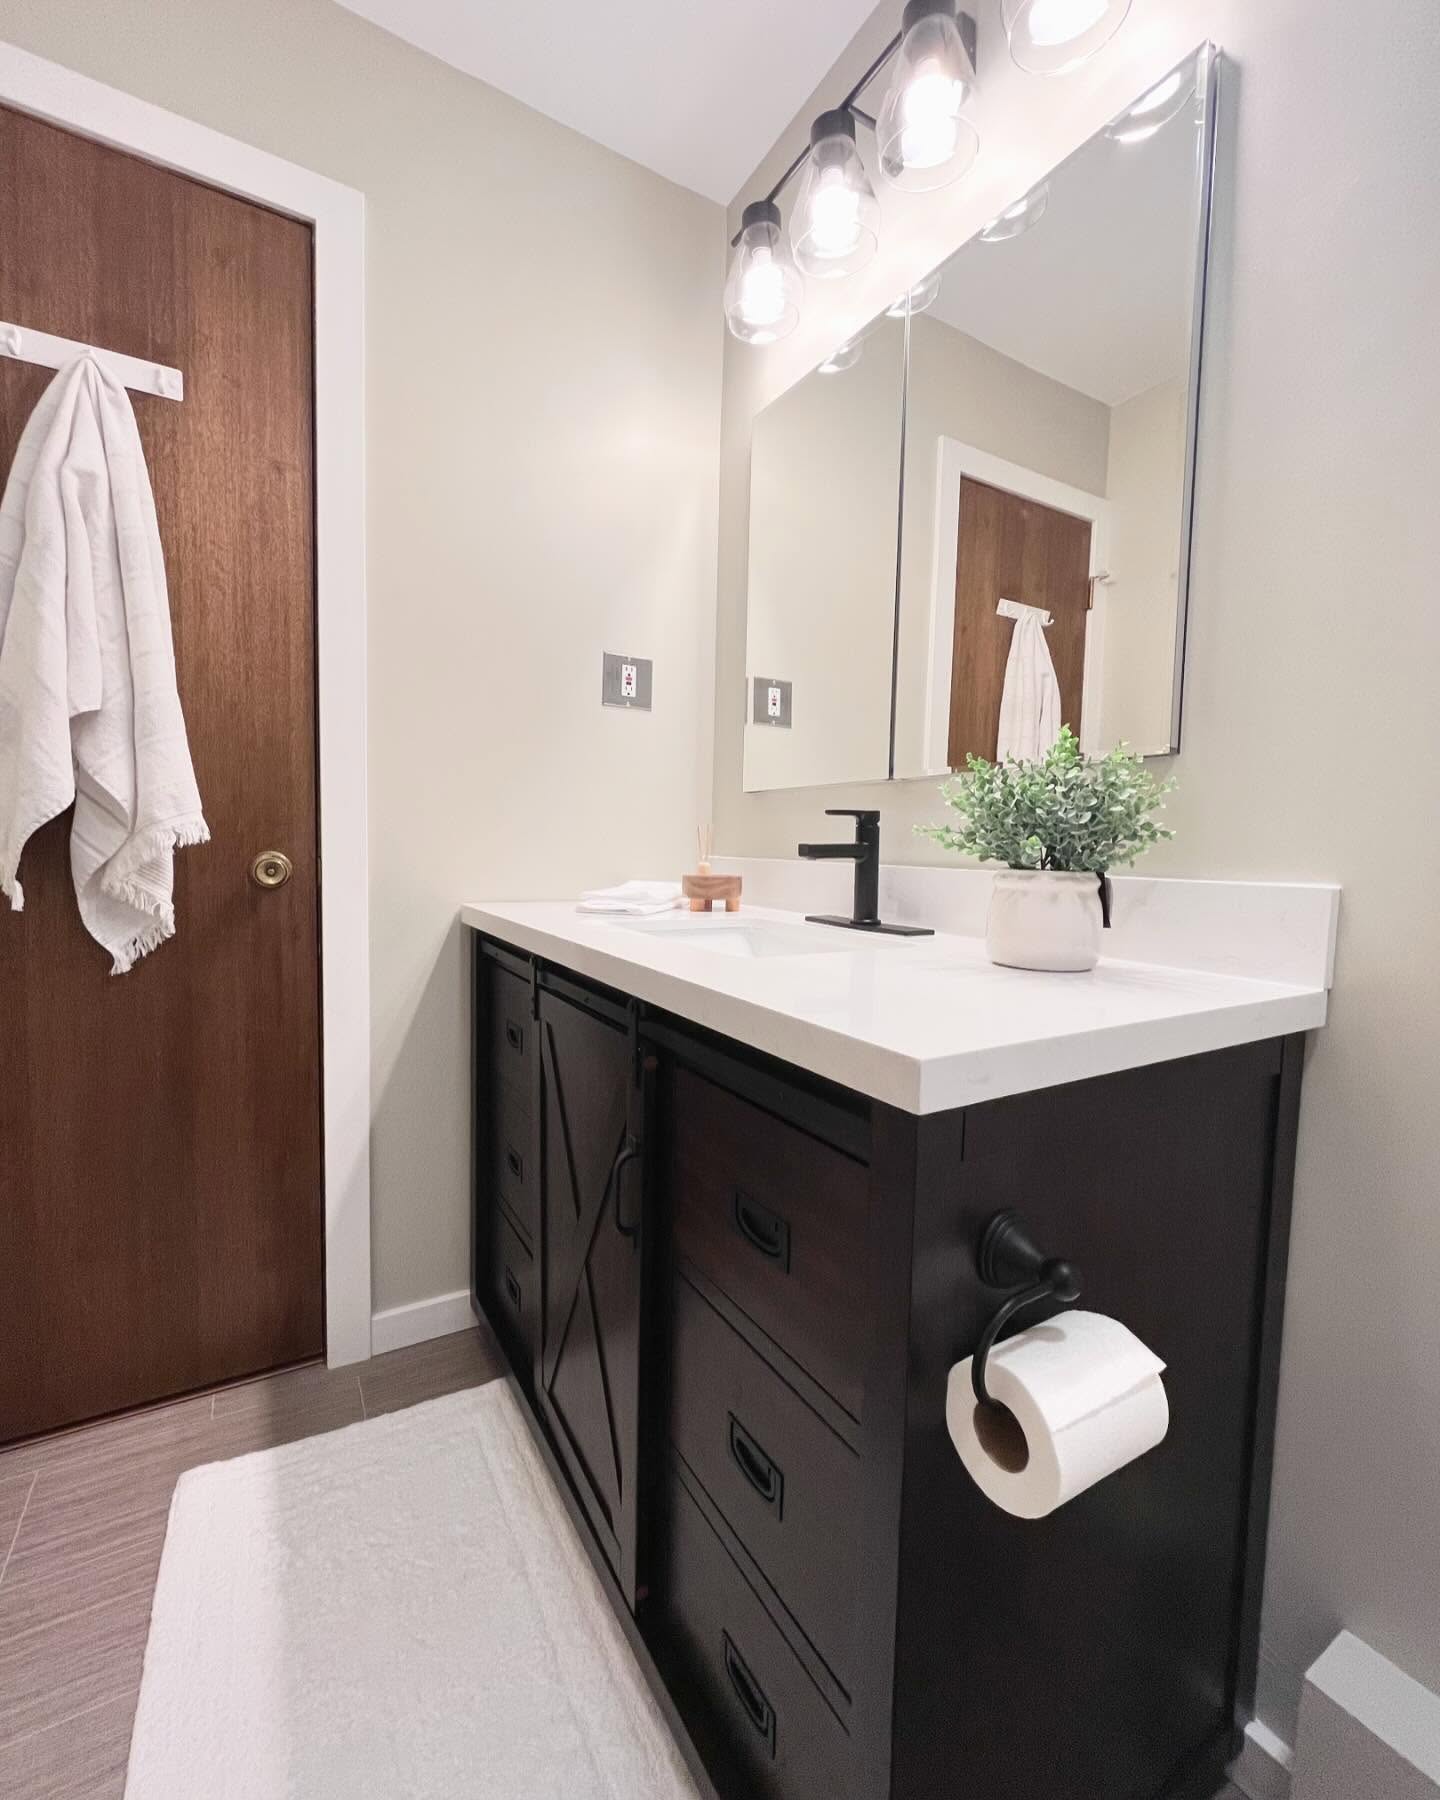
This bathroom went through a full progression from before, through the messy middle, to a comfortable finished room. We removed a wall, renewed the surfaces, and brought in a new tub and shower, fixtures, flooring, and a vanity with storage that finally matches how the household actually uses the space.
The completed room feels open and grounded at the same time. Dark wood gives the vanity real presence, while white fixtures and a broad mirror keep the light moving. It is practical for busy mornings, warm enough for evenings, and ready for daily life without asking anyone to work around awkward corners anymore.
Watch the bathroom project video on Instagram
Opening the room
Removing the wall allowed the bathroom to feel more connected. That change gave the new pieces a better setting and made it possible to see the vanity, toilet, and bathing area as one room rather than a collection of tight zones fighting for the same few feet.
Fresh wall preparation and paint helped unify the new layout. We kept the upper walls light so they would carry illumination from the vanity fixture and ceiling lights through the space. The wide, simple mirror adds to that openness by reflecting more of the room instead of creating a small focal box above the sink. When a bathroom has been closed in for years, that first clear sightline across the fixtures is what makes the renovation feel larger than the square footage alone.
We also paid attention to how people move through the door, reach the vanity, and step toward the tub. Opening the plan only helps if the circulation stays calm. The finished path is simple: enter, store what you need, wash, bathe, and leave without weaving around leftover bulkheads or cramped clearances.
Storage with warmth and character
The dark wood vanity is the visual anchor. Its broad counter offers useful space around the sink, while drawers and cabinet storage keep everyday products close without leaving all of them on display. The detailed door and drawer fronts bring character to the dark finish, and the matte black faucet gives the white counter a crisp edge.
Two wood shelves beside the mirror provide a lighter, open layer. They are useful for a few easy-to-reach items and give the wall room for something personal. Because the main storage is closed below, the shelves do not have to carry the whole routine. That balance matters in a bathroom. When everything lives on open shelves, the room looks busy by noon. When everything is closed, the room can feel impersonal. Here, closed storage does the heavy lifting and the shelves stay intentional.
We planned the vanity for real habits: hair tools, skincare, spare towels, and the small bottles that usually migrate onto the counter. Drawers handle the daily set. Deeper cabinet space takes the backup stock. The counter stays clearer, which is what makes a bathroom feel finished long after the install day.
Bringing the finishes together
The new flooring introduces a warm, linear texture underfoot that sits comfortably with the vanity. White at the tub, curtain, toilet, counter, and mirror keeps those deeper wood tones balanced. Black details at the faucet and curtain rod repeat across the room without feeling heavy. Repeating a finish two or three times is often enough to make a bathroom feel designed rather than assembled from unrelated parts.
Lighting does quiet work in this room. The vanity fixture brightens faces without glare, and the ceiling light fills the rest of the volume so the darker wood does not swallow the corners. Together with the mirror, that light keeps the renovation feeling fresh even on Winnipeg winter mornings when natural light is short.
This is a finished renovation, and the photograph captures the new vanity side of the room. The larger project included the wall change, new tub and shower, replacement fixtures, flooring, wall preparation, and paint. Together, those practical updates created a bathroom that feels more open, stores more, and has a warm personality of its own.
If you are planning a similar bathroom update, our interior design services in Winnipeg cover layout, finishes, and build coordination. For another finished bath story, see Project Lotus Bathroom, or a lighter, more focused change in Bathroom Floor Refresh.